

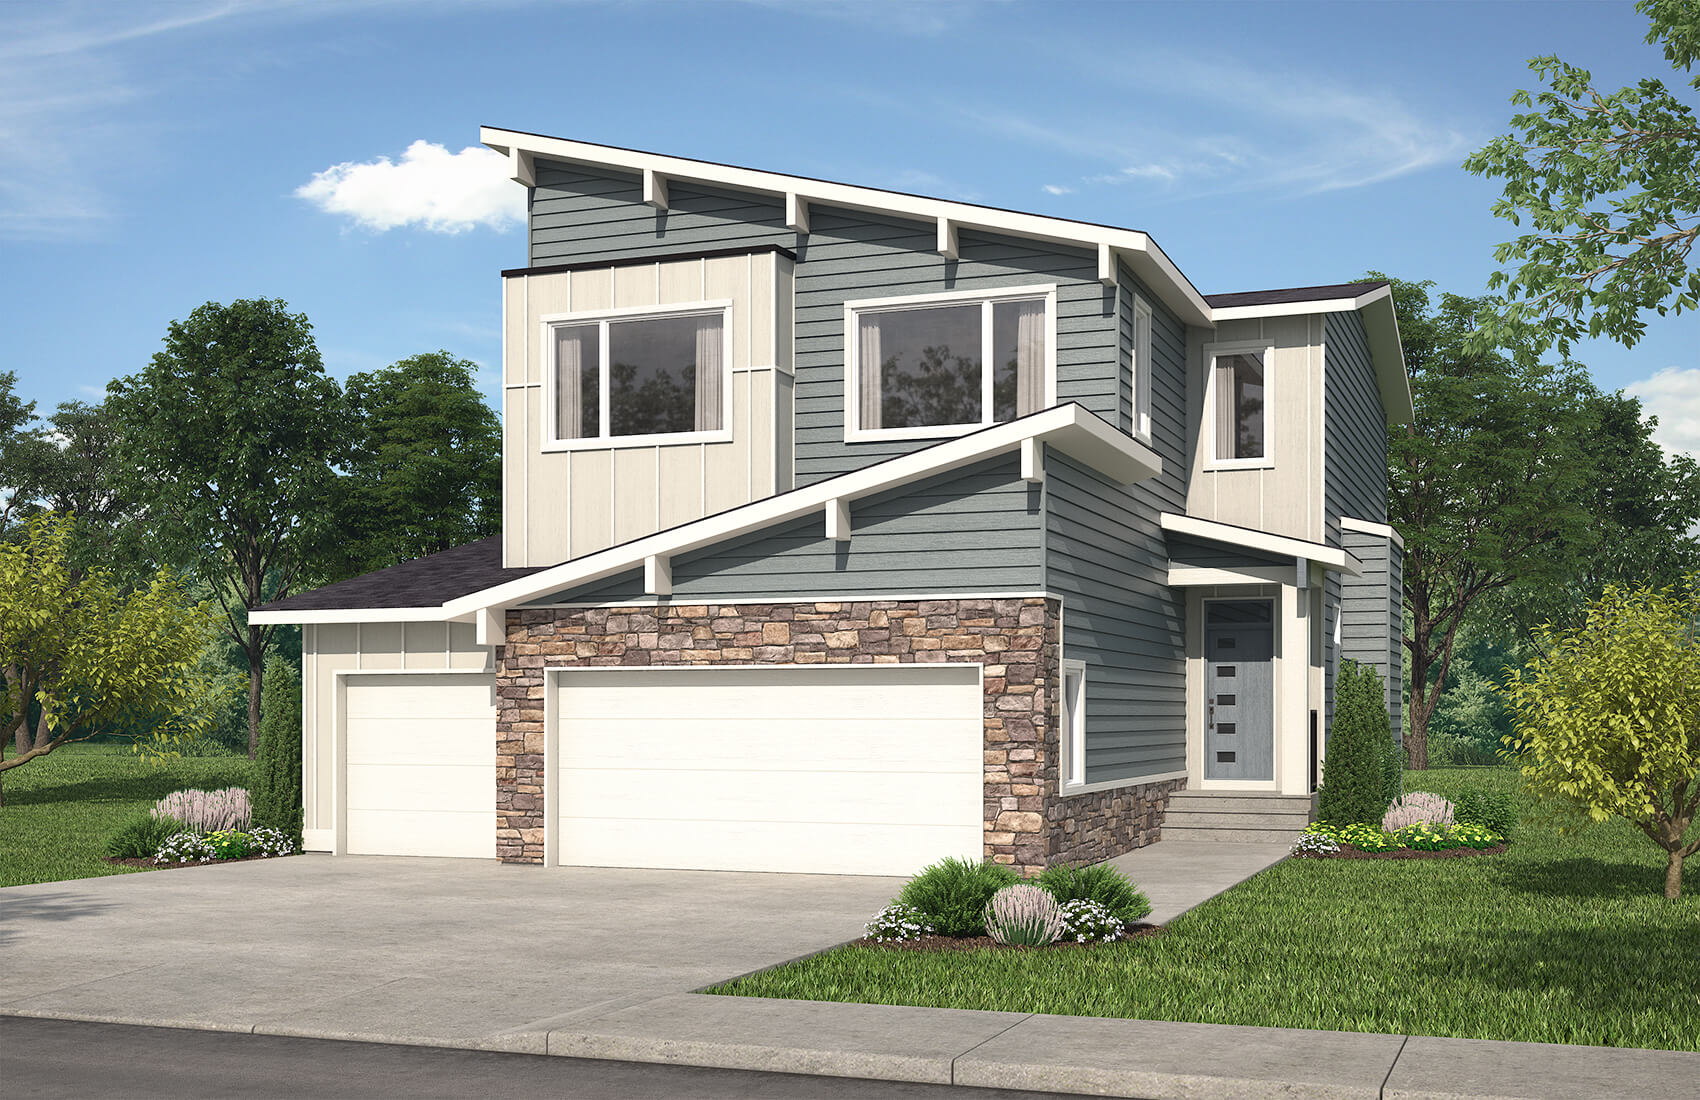
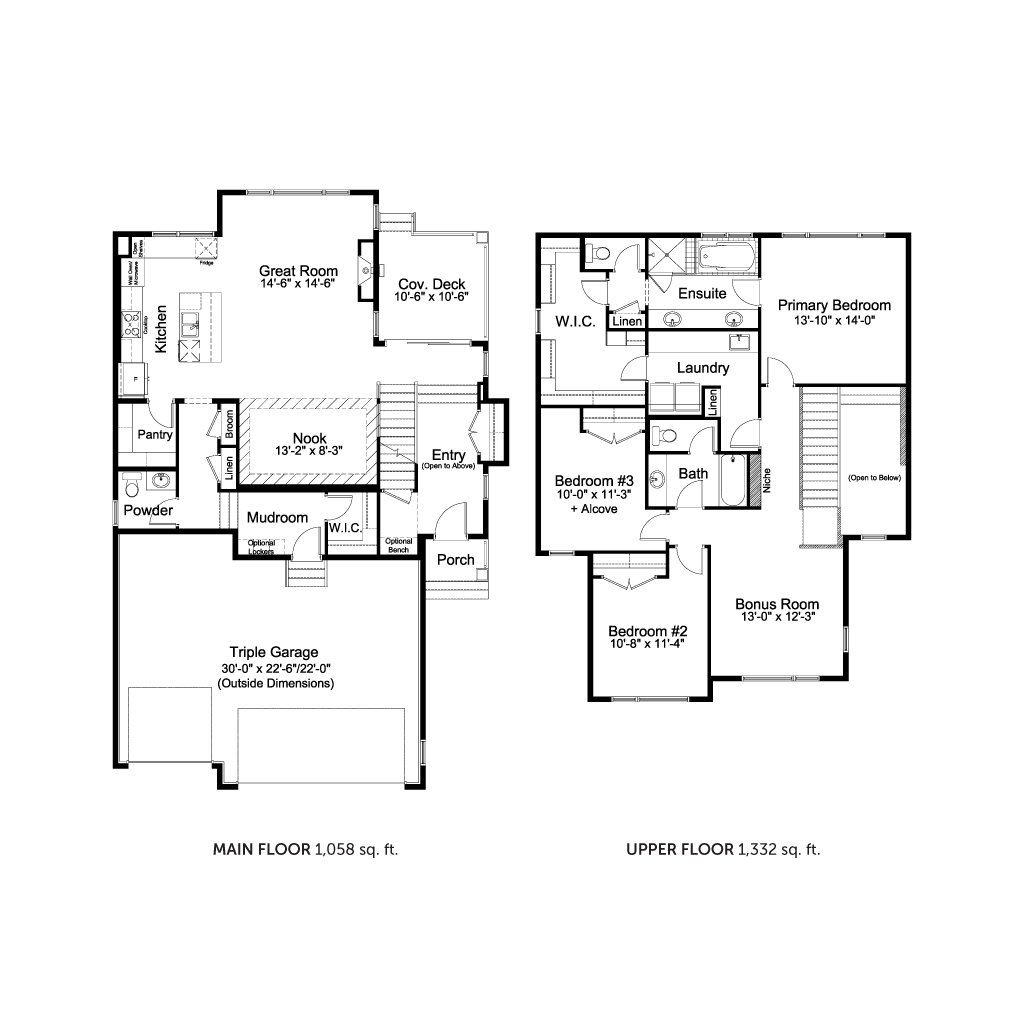
Introducing the Alder, a striking two-storey estate home designed for families who love to entertain and unwind in equal measure. Step through the open-to-above entry into a sun-filled main floor where the Great Room, gourmet kitchen, and nook flow together in true open-concept style, finished with engineered hardwood, quartz countertops, and a full stainless steel appliance package. The walk-in kitchen pantry and mudroom with walk-in closet keep everyday living organized, while the covered deck by the Great Room extends your living space through cooler seasons. Upstairs, the private primary suite impresses with an expansive walk-in closet and a luxurious ensuite, joined by two additional bedrooms, a versatile bonus room, and the convenience of upper-floor laundry. With triple pane windows throughout and an attached triple car garage, the Alder pairs everyday comfort with thoughtful, elevated design.
Floorplan

Alliston at Home Inc
Our guiding principle is the Alliston Health and Wellness Promise—a commitment to innovative design, meaningful relationships, and industry-best practices, all to create better spaces for better living.
Our team brings together experts behind some of the most renowned projects in North America. Our portfolio features award-winning homes that blend exceptional design with sustainable finishes and smart systems. We recognize that every homebuyer has a unique vision, and our mission is to bring that dream to life in a space that truly fits their lifestyle.
Simply put, we build homes that breathe life, inspire unforgettable moments, and connect you deeply with your circle.