
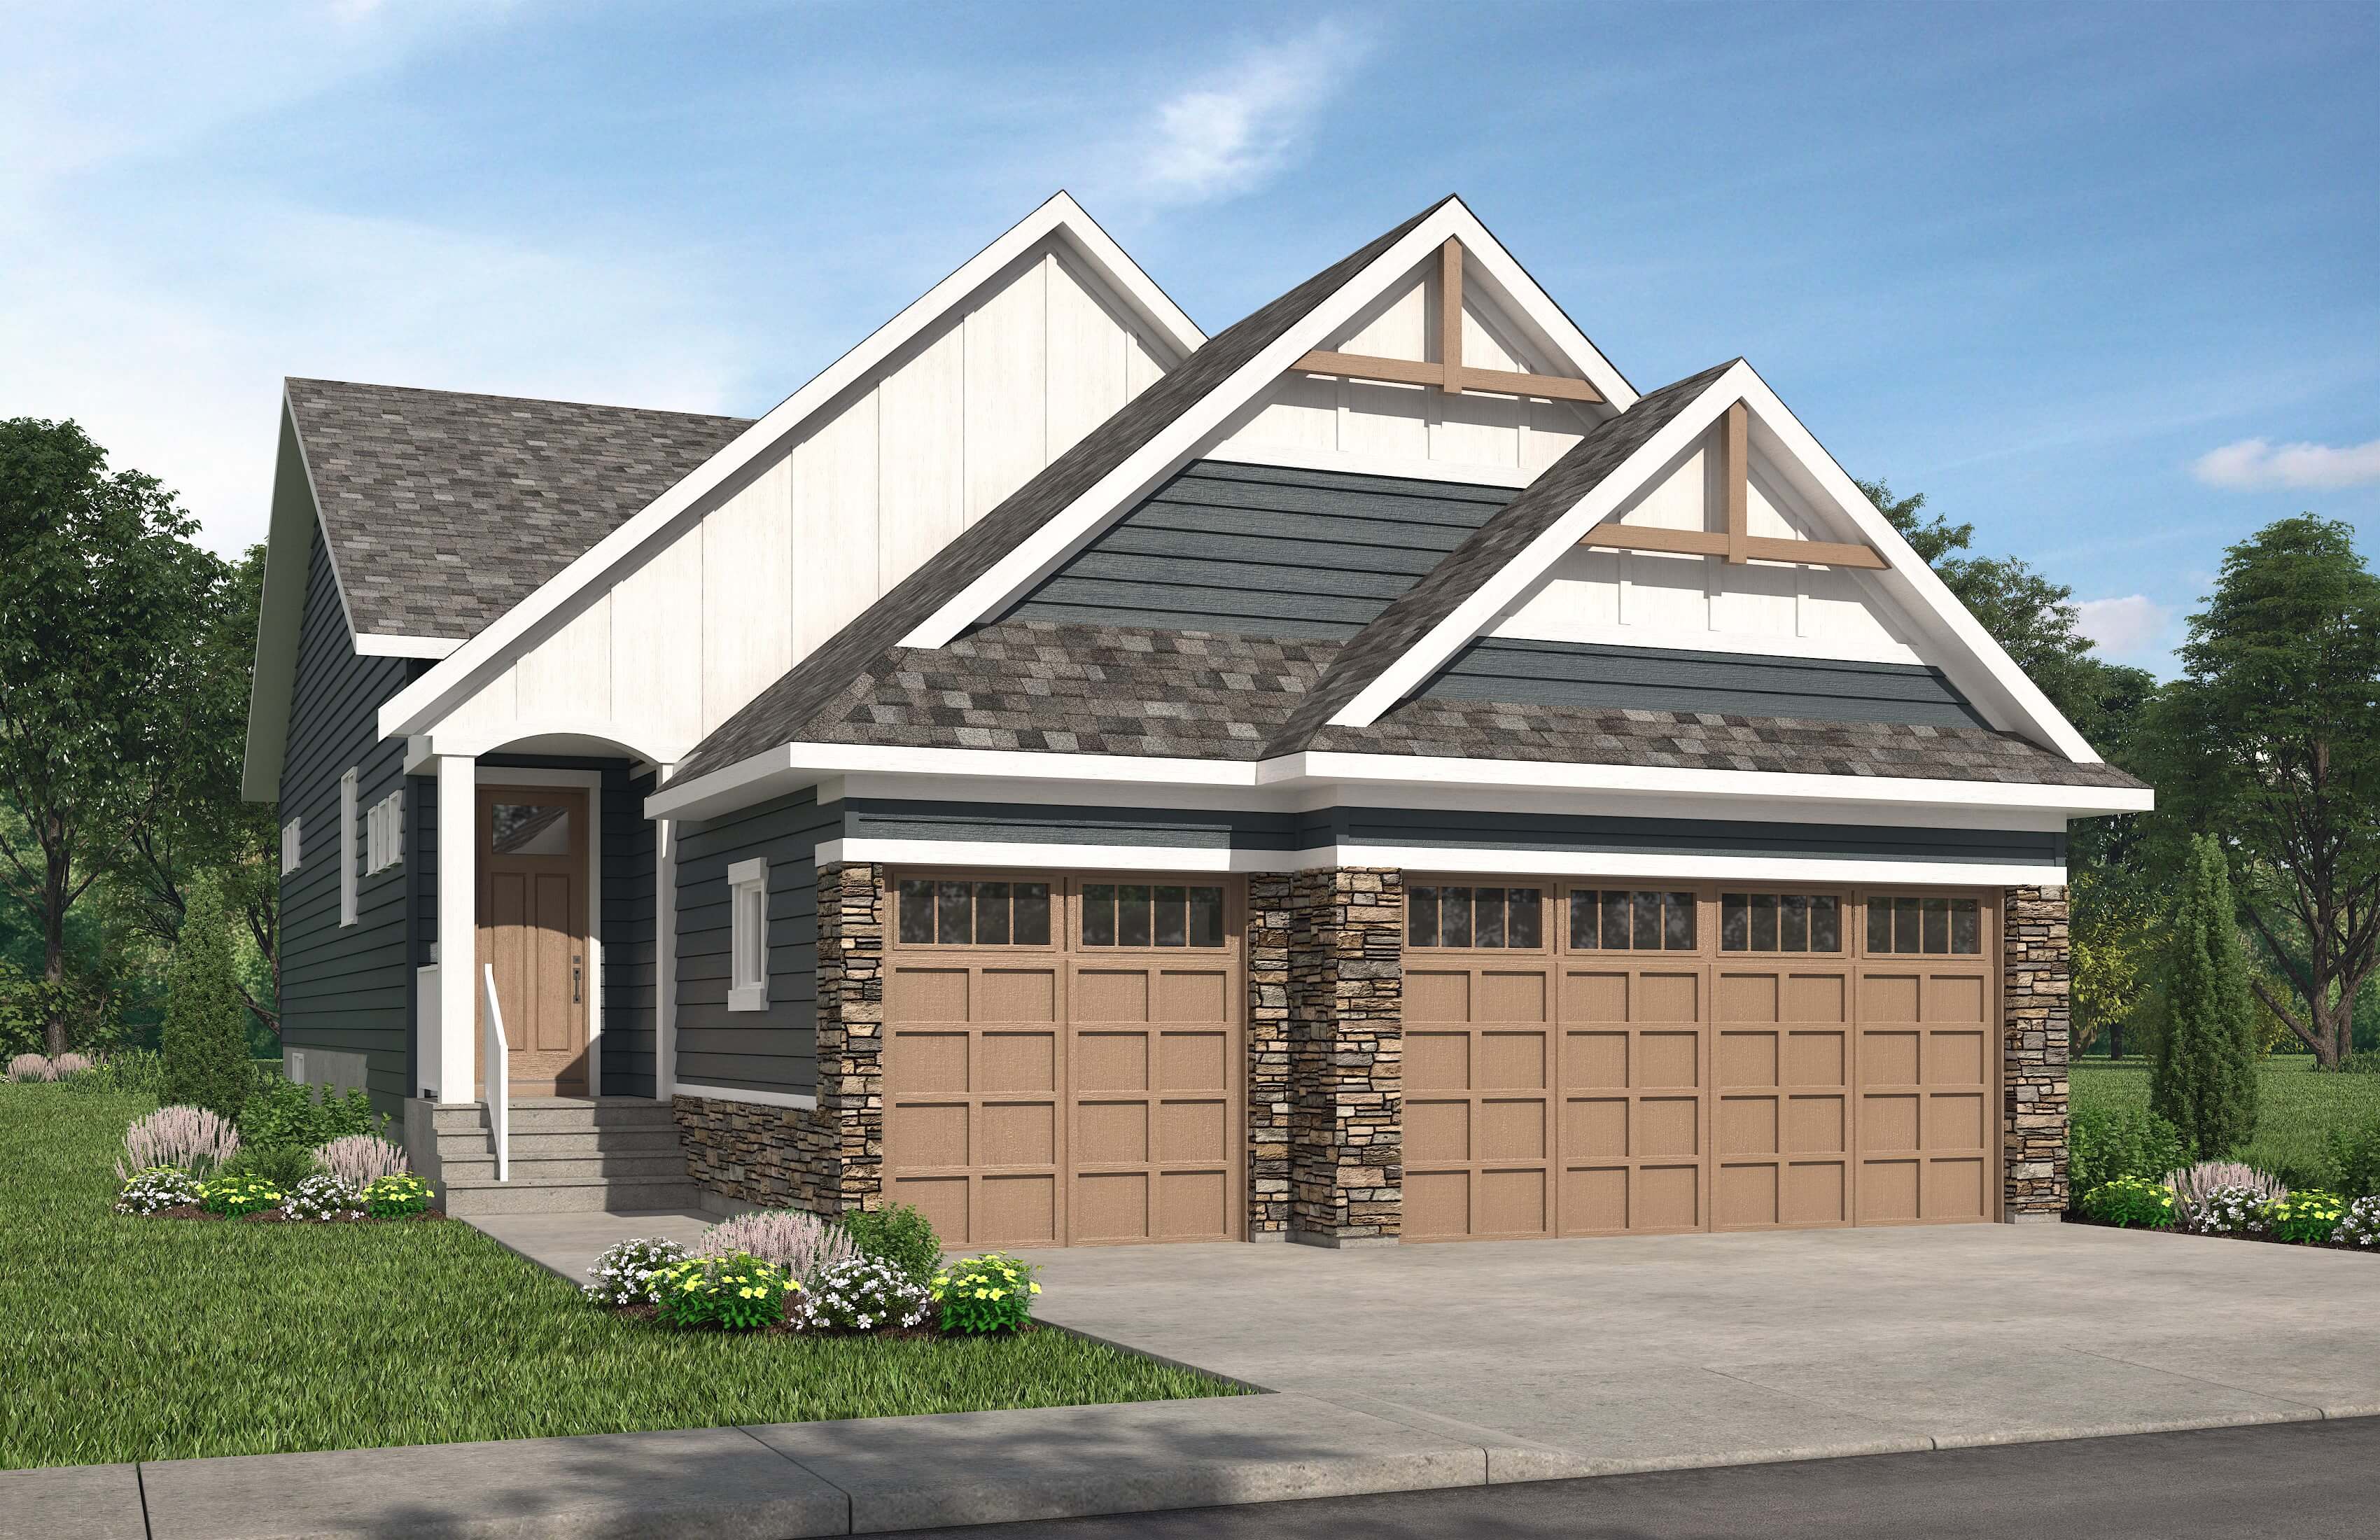
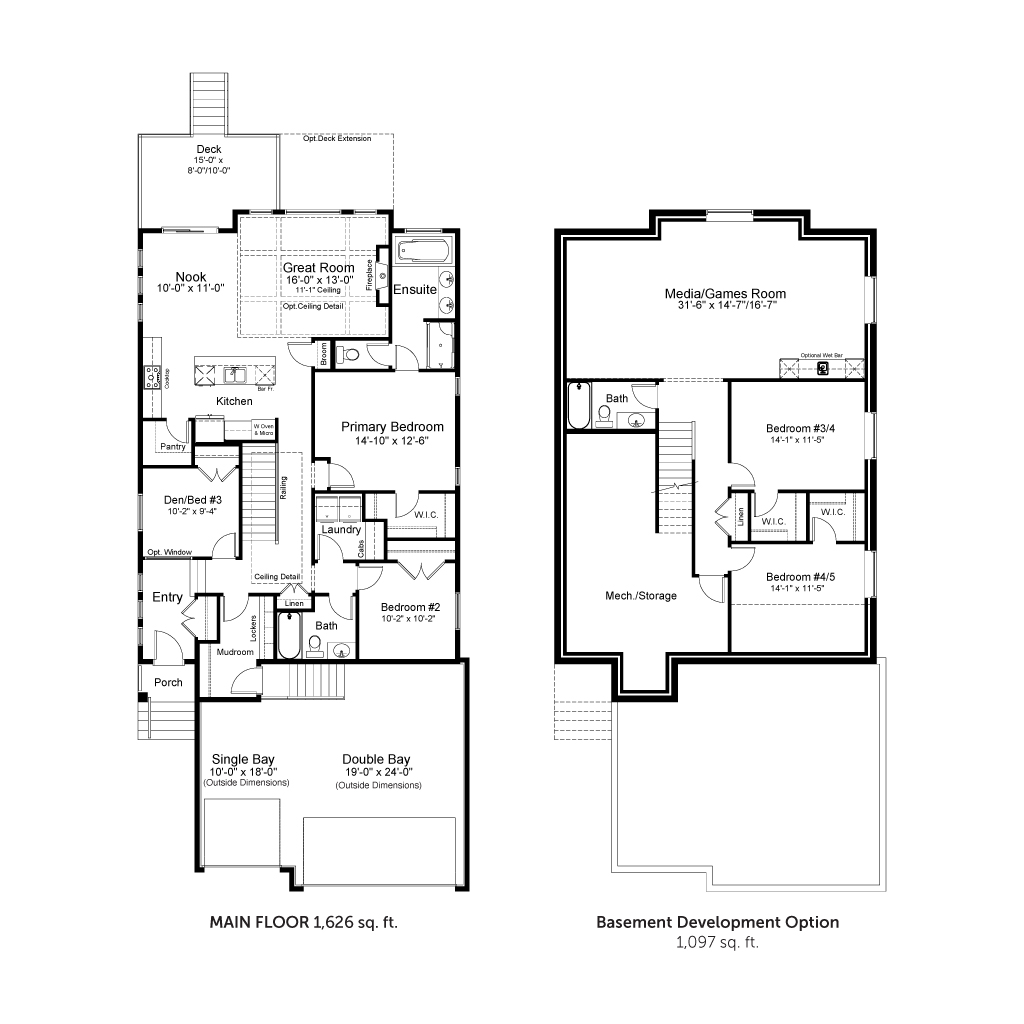
Introducing the Burnet, a beautifully designed bungalow that brings single-level living together with thoughtful, elevated finishes. The open concept main floor centers around a Great Room with raised ceilings and a gas fireplace, flowing seamlessly into a spacious gourmet kitchen finished with engineered hardwood, quartz countertops throughout, and a full stainless steel appliance package. The main floor primary bedroom offers a true retreat with a luxurious ensuite and walk-in closet, while a mudroom with lockers keeps everyday coming and going organized. A third bedroom or den adds flexibility for a home office or guest space, and the large rear deck extends your living space outdoors. With triple pane windows throughout and an attached triple car garage, the Burnet pairs comfort with practicality in every detail.
Floorplan

Alliston at Home Inc
Our guiding principle is the Alliston Health and Wellness Promise—a commitment to innovative design, meaningful relationships, and industry-best practices, all to create better spaces for better living.
Our team brings together experts behind some of the most renowned projects in North America. Our portfolio features award-winning homes that blend exceptional design with sustainable finishes and smart systems. We recognize that every homebuyer has a unique vision, and our mission is to bring that dream to life in a space that truly fits their lifestyle.
Simply put, we build homes that breathe life, inspire unforgettable moments, and connect you deeply with your circle.