

Features
- 9 Foot Ceilings On Main Floor & Second floor
- Double Sink in Ensuite, Custom Shower
- Walk through Pantry (Option for Butlers Pantry)
- Office on Main Floor (Optional Bed)
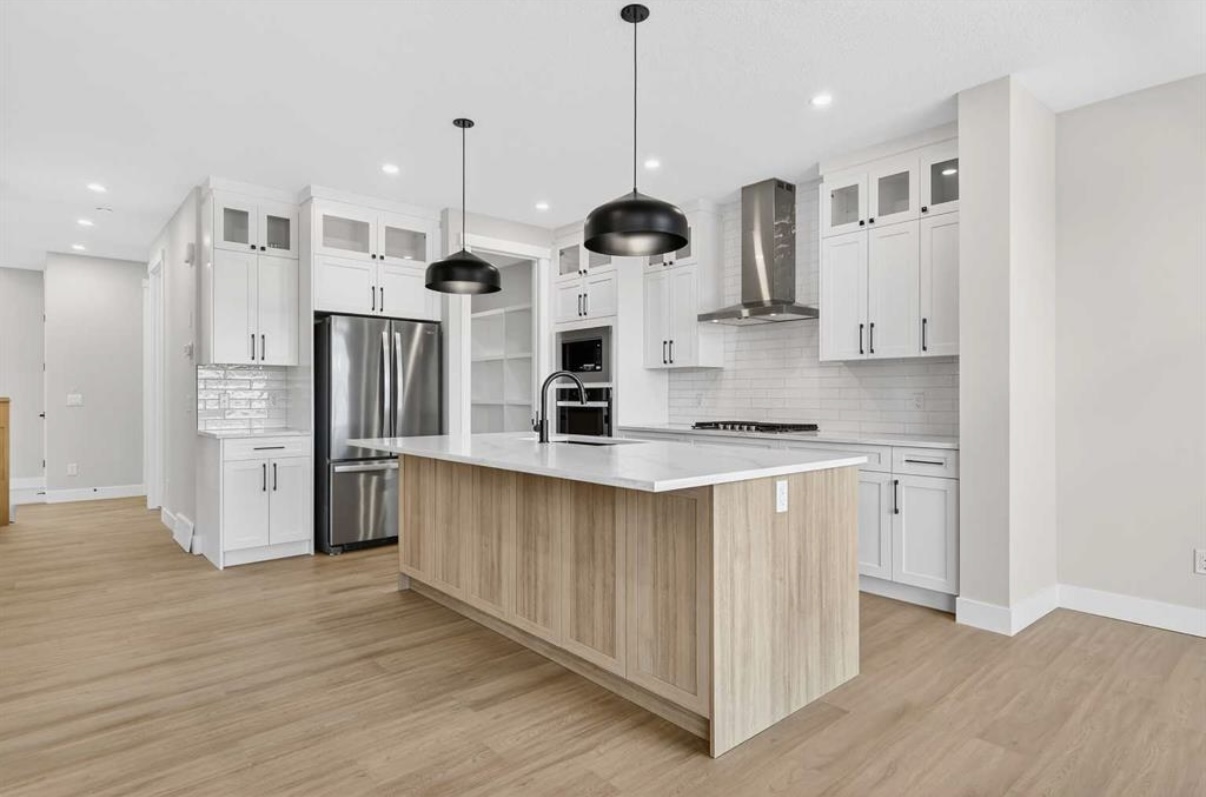
- Chefs Kitchen & Upgraded Island
- Open to Above in Living Area
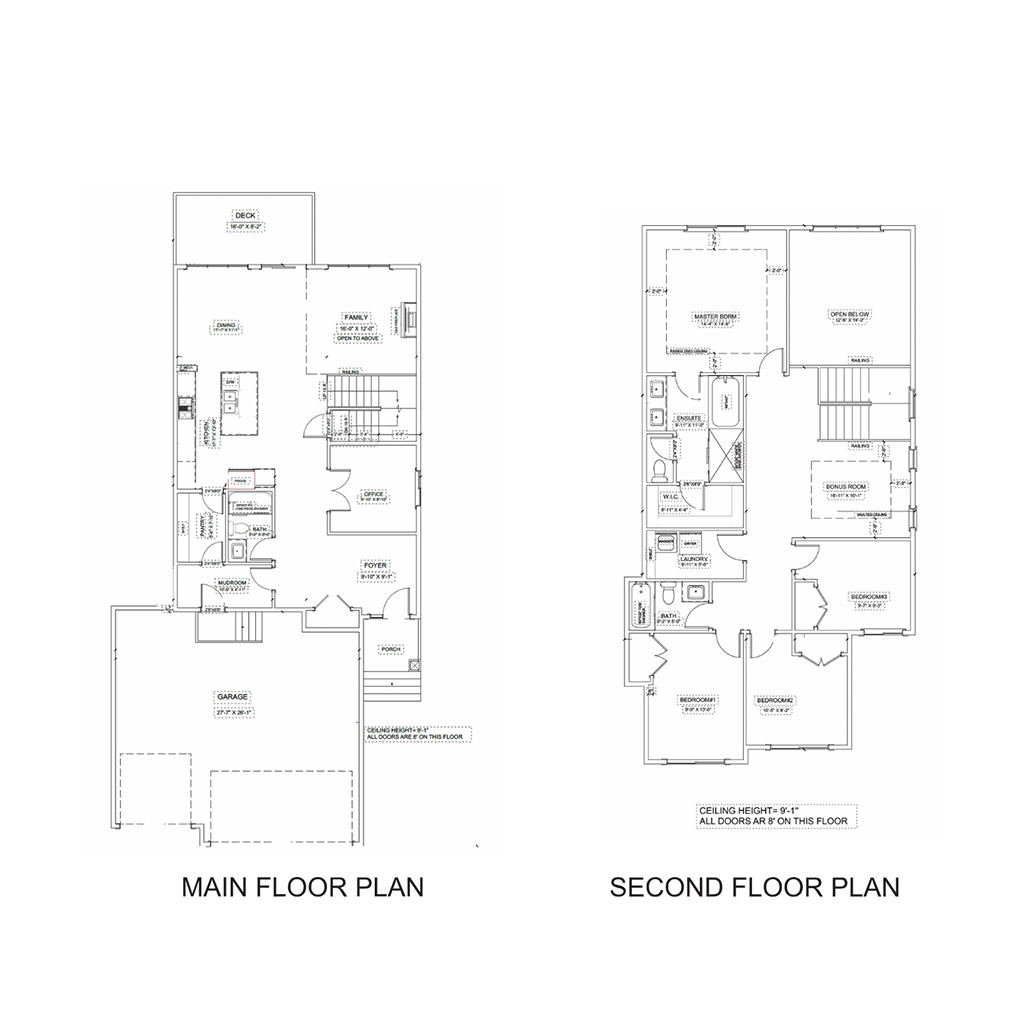
Floorplan
Price:
$890,000Address:
120 Edgefield MewsStyle:
Single FamilyTotal SQFT:
2400Main Floor SQFT:
Second Floor SQFT:
Bathrooms:
4Bedrooms:
5Garage:
Yes
TMT Custom Homes
Guided by our motto, “Crafting Homes, Creating Legacies,” we believe a home should reflect more than just good design—it should reflect the people who live in it. Every project begins from scratch, with plans designed specifically for each homeowner rather than adapted from pre-set templates. At TMT Custom Homes, the homeowner is in control. From layout and architectural details to finishes and final touches, our clients have full decision-making power throughout the entire build. We work closely with homeowners at every stage, offering guidance, transparency, and expertise while ensuring their vision remains the driving force behind every choice. The result is a truly custom home—built around your lifestyle, your taste, and your legacy.